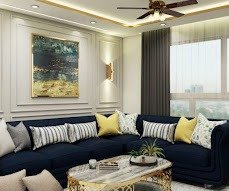
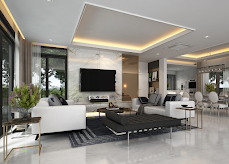
Premium Interior Design, Architecture & Turnkey Space Solutions in Warangal
Kruthi Architect & Interior Designers provides premium interior design, architectural planning, wardrobe designs, room planning, office space design, and turnkey interior solutions for homes and commercial spaces in Warangal and nearby areas.
We merge luxury aesthetics with functional geometry to recreate your personal and corporate environments. Every corner is tailored with custom elements to deliver space optimization and unparalleled sophistication.
Spaces mapped to elevate emotions and daily interactions.
Maximized floor spaces combining ergonomic flows and space planning.
Sourcing luxury woods, metals, finishes, and custom textures.
Fully bespoke modular furniture, lighting, and layout templates.
Full turnkey delivery, handling design concepts to physical handovers.
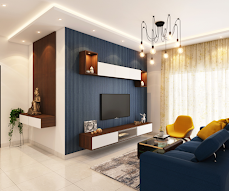
Delivering high-end interior systems and architectural integrity across residential and corporate venues.
Bespoke customized walk-in wardrobes, sliding structures, and luxury space-efficient closets.
High-performance spatial architectural adjustments, layout changes, and partition planning.
Harmonizing palettes, custom art frames, sculptures, textile selections, and mood lighting designs.
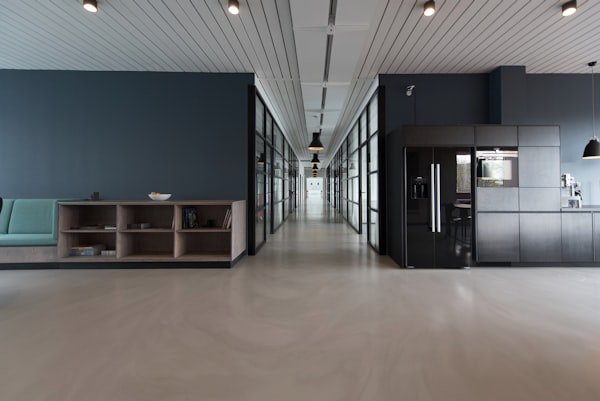
Modern office layout blueprints facilitating productive workflows, board rooms, and acoustic partitioning.
Detailed 2D/3D blueprints adjusting orientations, sun positioning, ventilation, and movement flows.
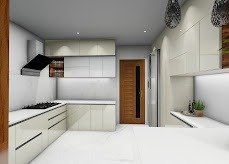
State-of-the-art Italian style kitchens with soft-close cabinets, pull-out storage, and luxury slabs.
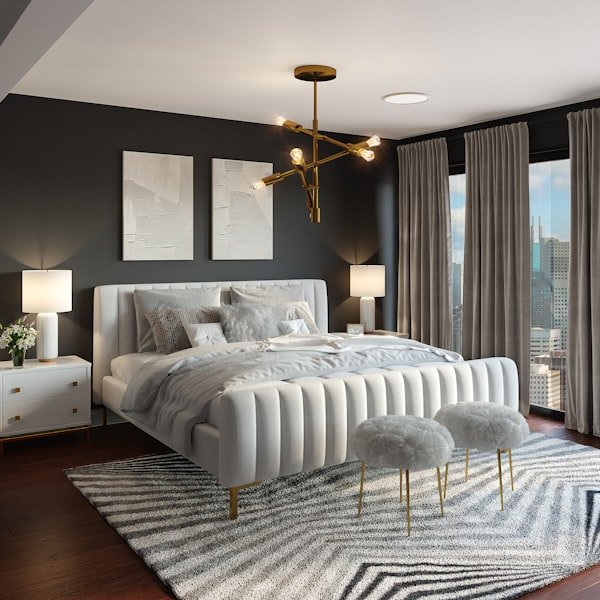
Sanctuaries designed for relaxation, including customized backdrops, ambient panels, and master beds.
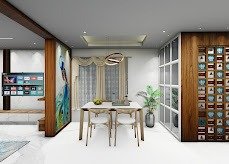
Sophisticated styling with TV units, feature stone walls, luxury sofas, and architectural dividers.
Geometric plasterboard creations, cove LED profiles, wooden rafters, and integrated light solutions.
Complete planning-to-key-handover execution. We manage site labor, materials, quality, and delivery.
Interact with our design coordinates. Move your mouse to explore the floating layers of premium space styling.
Optimizing architectural floor grid maps to ensure smooth living flows and clean furniture placements.
Curating veneers, luxury marbles, metallic gold trimmings, and performance fabrics for longevity.
Integrating ambient, task, and accent light layers with high-end fixtures and automated switches.
Concealed layouts and soft-press systems tailored to optimize space while maintaining sleek geometry.
Bespoke seating arrangements, lounge outlines, and custom tables scaled to match room parameters.
Comprehensive construction drafts covering plumbing, lighting outlets, false ceilings, and load parameters.
A collection of custom blueprints and luxury placeholders depicting our design concepts and signature styles.
We design luxury environments focused on material integrity, spatial intelligence, and local execution expertise.
Backed by 25 verified stellar Google reviews praising our aesthetics, attention to details, and clean finishing.
We do not copy template layouts. Every kitchen, wardrobe, and commercial layout is drafted from clean client ideas.
Sourcing standard luxury plywoods, laminates, and profiles with warranties that withstand daily wear and tear.
Using ergonomic modular structures to convert tight floor areas into roomy, functional living units.
We work with structured timeline benchmarks to ensure turnkey layouts are finalized and handed over on schedule.
Deeply familiar with local real estate trends and vendor ecosystems in Warangal and surrounding areas.
From architectural blueprints, modular wardrobes, false ceilings, lighting systems, to turnkey physical execution.
Instant visual feedback, design blueprint updates, and progress monitoring over WhatsApp chat channels.
How we transform raw empty volumes into finished luxury environments.
Discussing your structural desires, space issues, color palette choices, and overall interior budget details.
Comprehensive physical measurements, sun orientation mapping, and checking ventilation parameters at your venue.
Drafting customized 2D blueprints and high-end 3D interior renders of kitchens, wardrobes, and living rooms.
Visiting premium material showrooms with you to approve final woods, laminates, countertops, and paints.
Turnkey onsite production begins. Experienced carpenters, painters, and plasterboard technicians initiate building.
Thorough site cleanups, finishing details checks, lighting alignments, and keys handover to the customer.
Read what our clients say about our luxury finishes, architectural precision, and prompt handovers.
"Kruthi Architect designed our modular kitchen and wardrobe system in Ekashila Nagar. The wood-brown accents and gold handles look extremely premium. Their space-saving layouts are genius!"
"Excellent design planning. They provided 3D renderings of our bedroom and false ceiling before commencing site execution. The finishing of the plasterboard is absolutely top-notch."
"We hired Kruthi for our commercial office setup near ASM college. They delivered space-saving layouts and modular workstations within our budget. Complete professional service and timely delivery."
"Best interior designers in Warangal. Very friendly over WhatsApp. They listened to our design ideas and selected premium laminates that match our theme perfectly. Extremely satisfied with our living room."
Connect with us today for a free visual consultation, physical site measurement, or detailed design quotation in Warangal and surrounding areas.
1/A, Fort Rd, near ASM College,
Ekashila Nagar, Warangal,
Telangana 506002
Open Daily — Closes 10 PM
Warangal and nearby local areas
Send details about your flat, villa, or office layout.